Precision in practice
From digital model to finished component.CAD, certified raw materials, CNC machining and dimensional inspection connect each step of the manufacturing process.
Understanding the part before machining
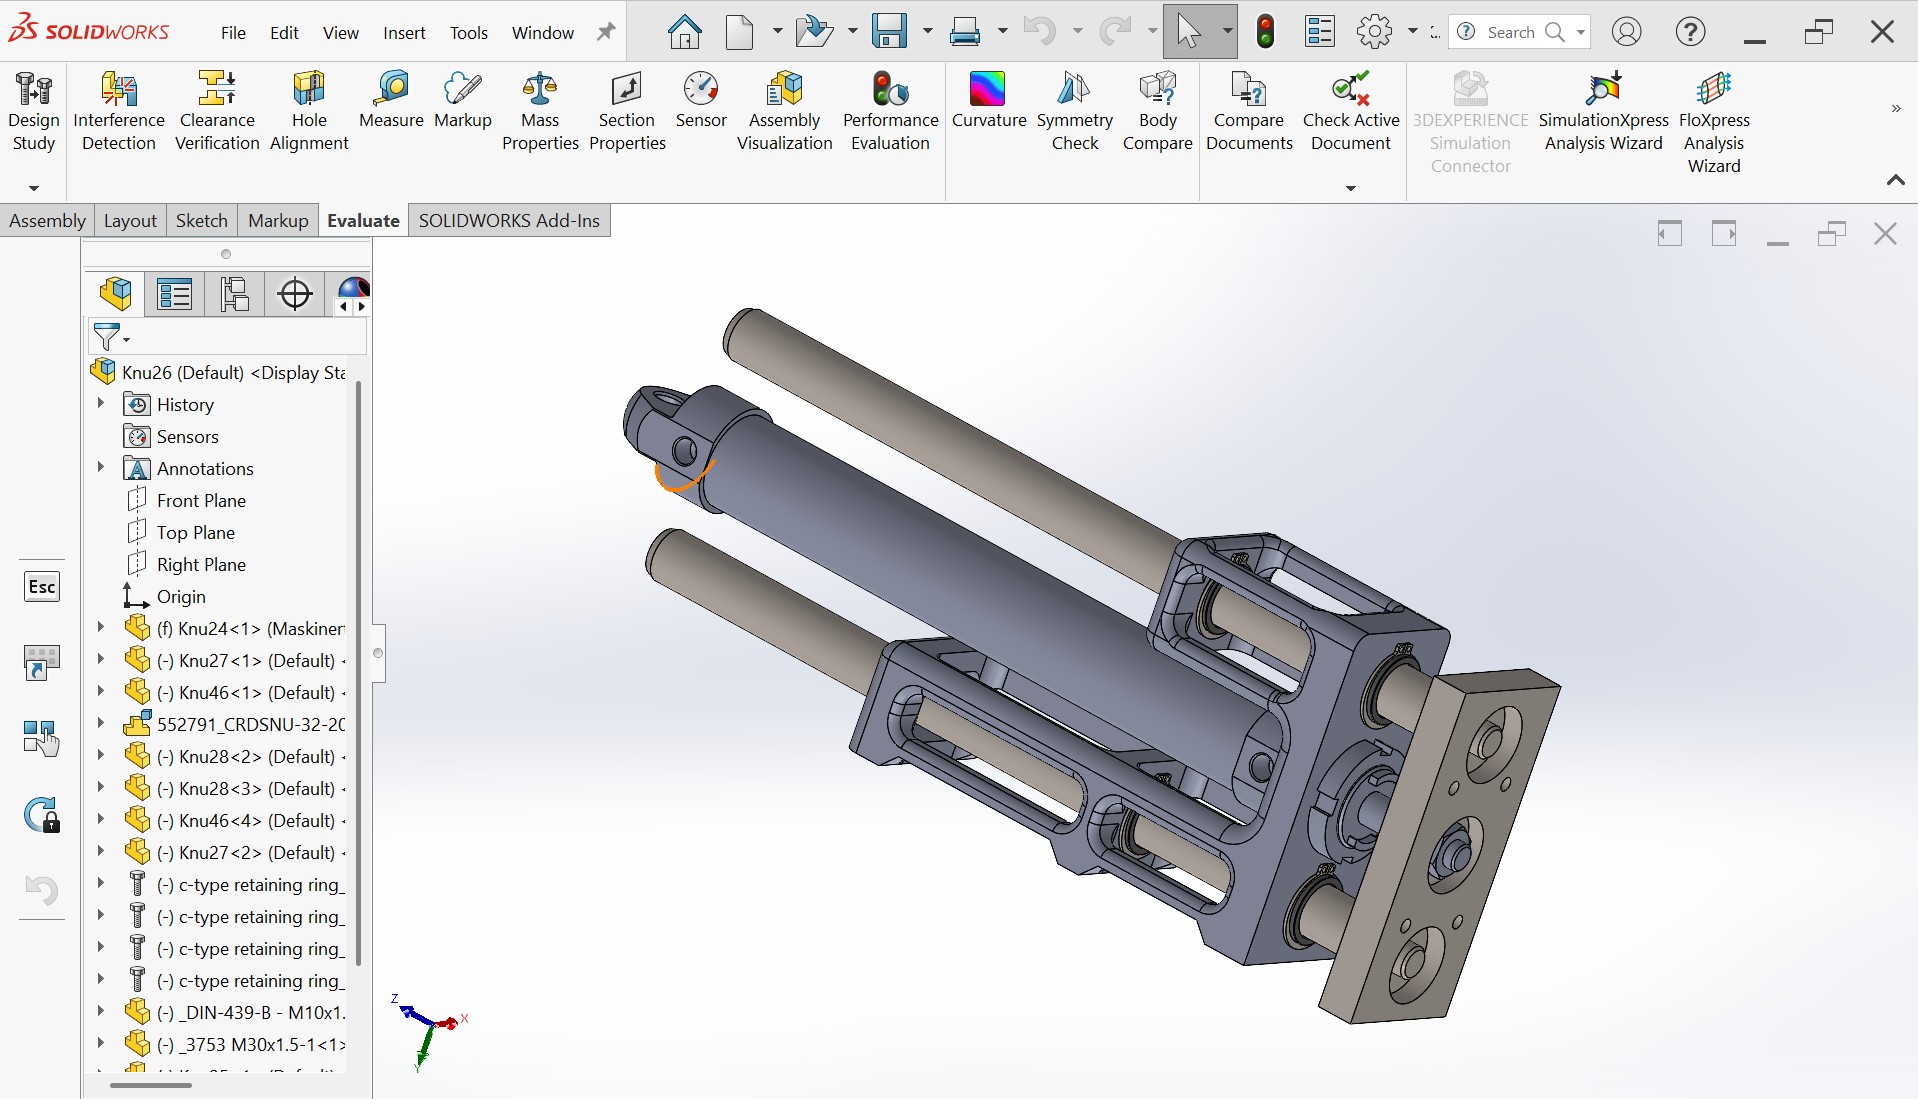
A 3D model makes component geometry and assembly interfaces easier to review. Holes, surfaces and mating features can be examined together with the drawing requirements before production.
The SOLIDWORKS assembly shown here illustrates how individual components fit together. Drawings and specified tolerances remain the reference for the finished part.
Quality starts with the raw material
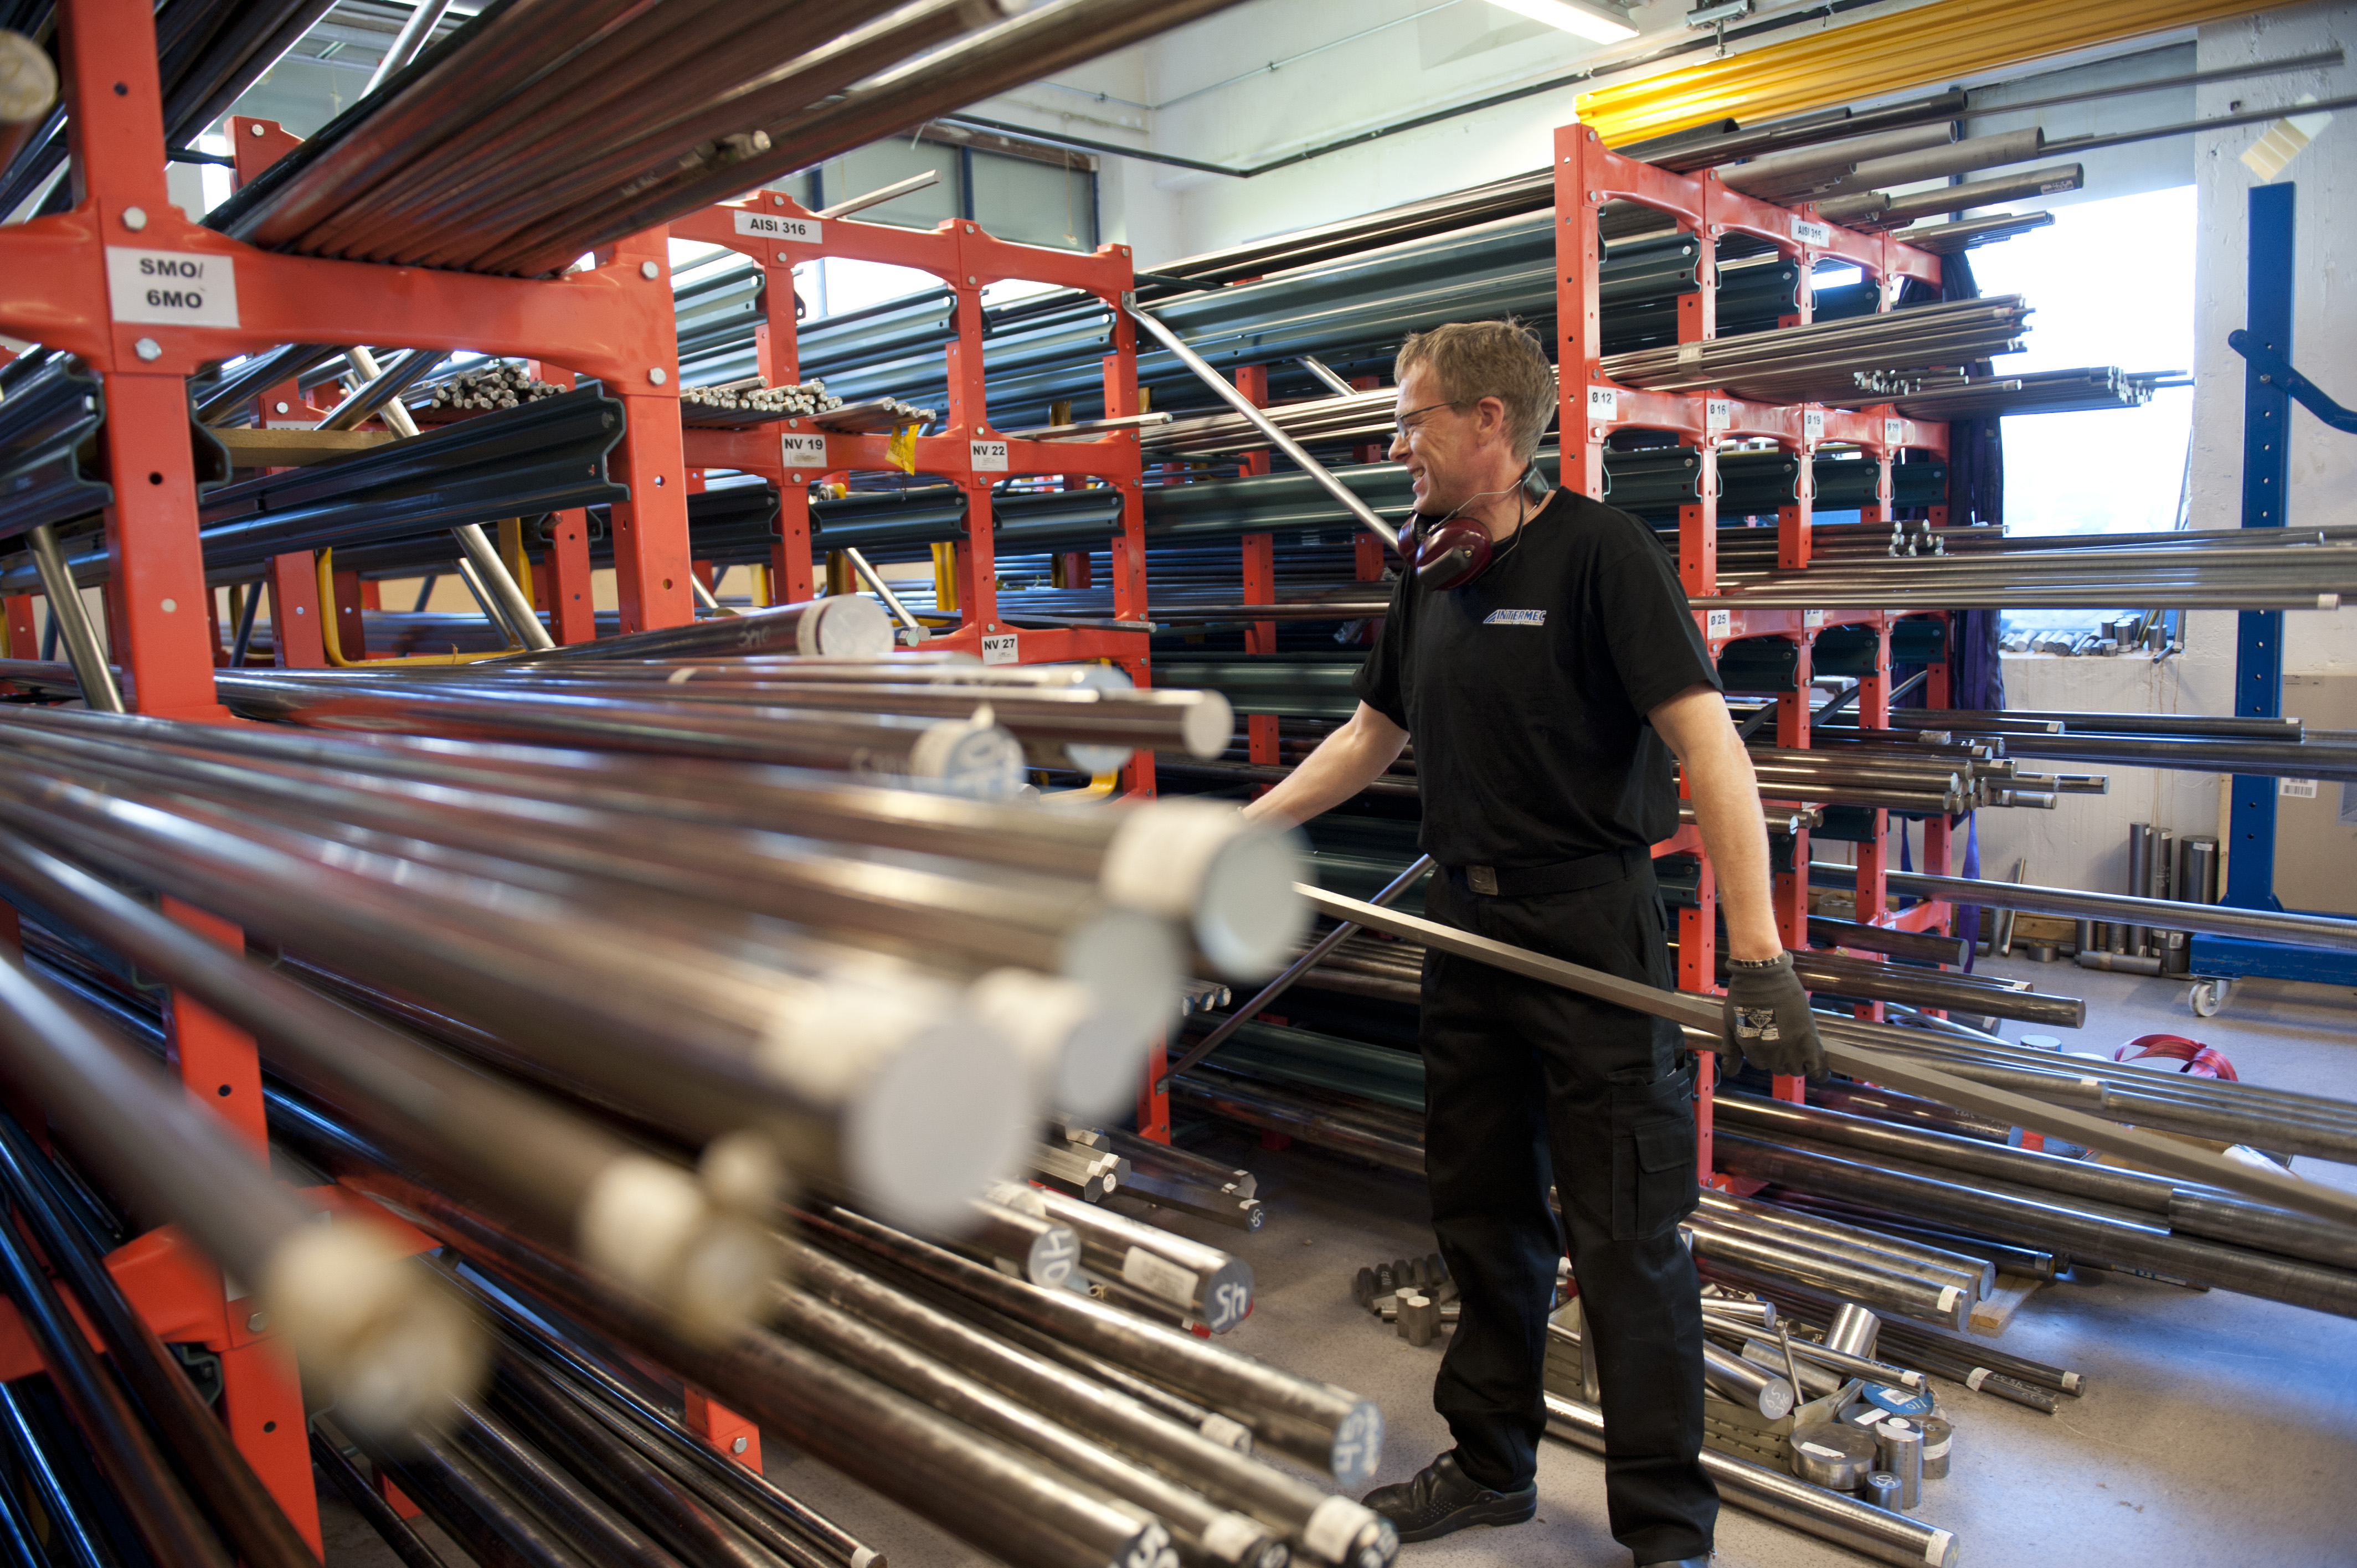
We source raw materials from recognised suppliers, with strict requirements for material quality and documentation. The specified material grade and type 3.1 inspection certificates form part of our purchasing requirements.
Reliable sourcing and documented material quality provide the foundation for precision machining. From the choice of supplier to the preparation of each blank, the focus is on meeting the material requirements for the component.
Controlled machining. Stable workholding.
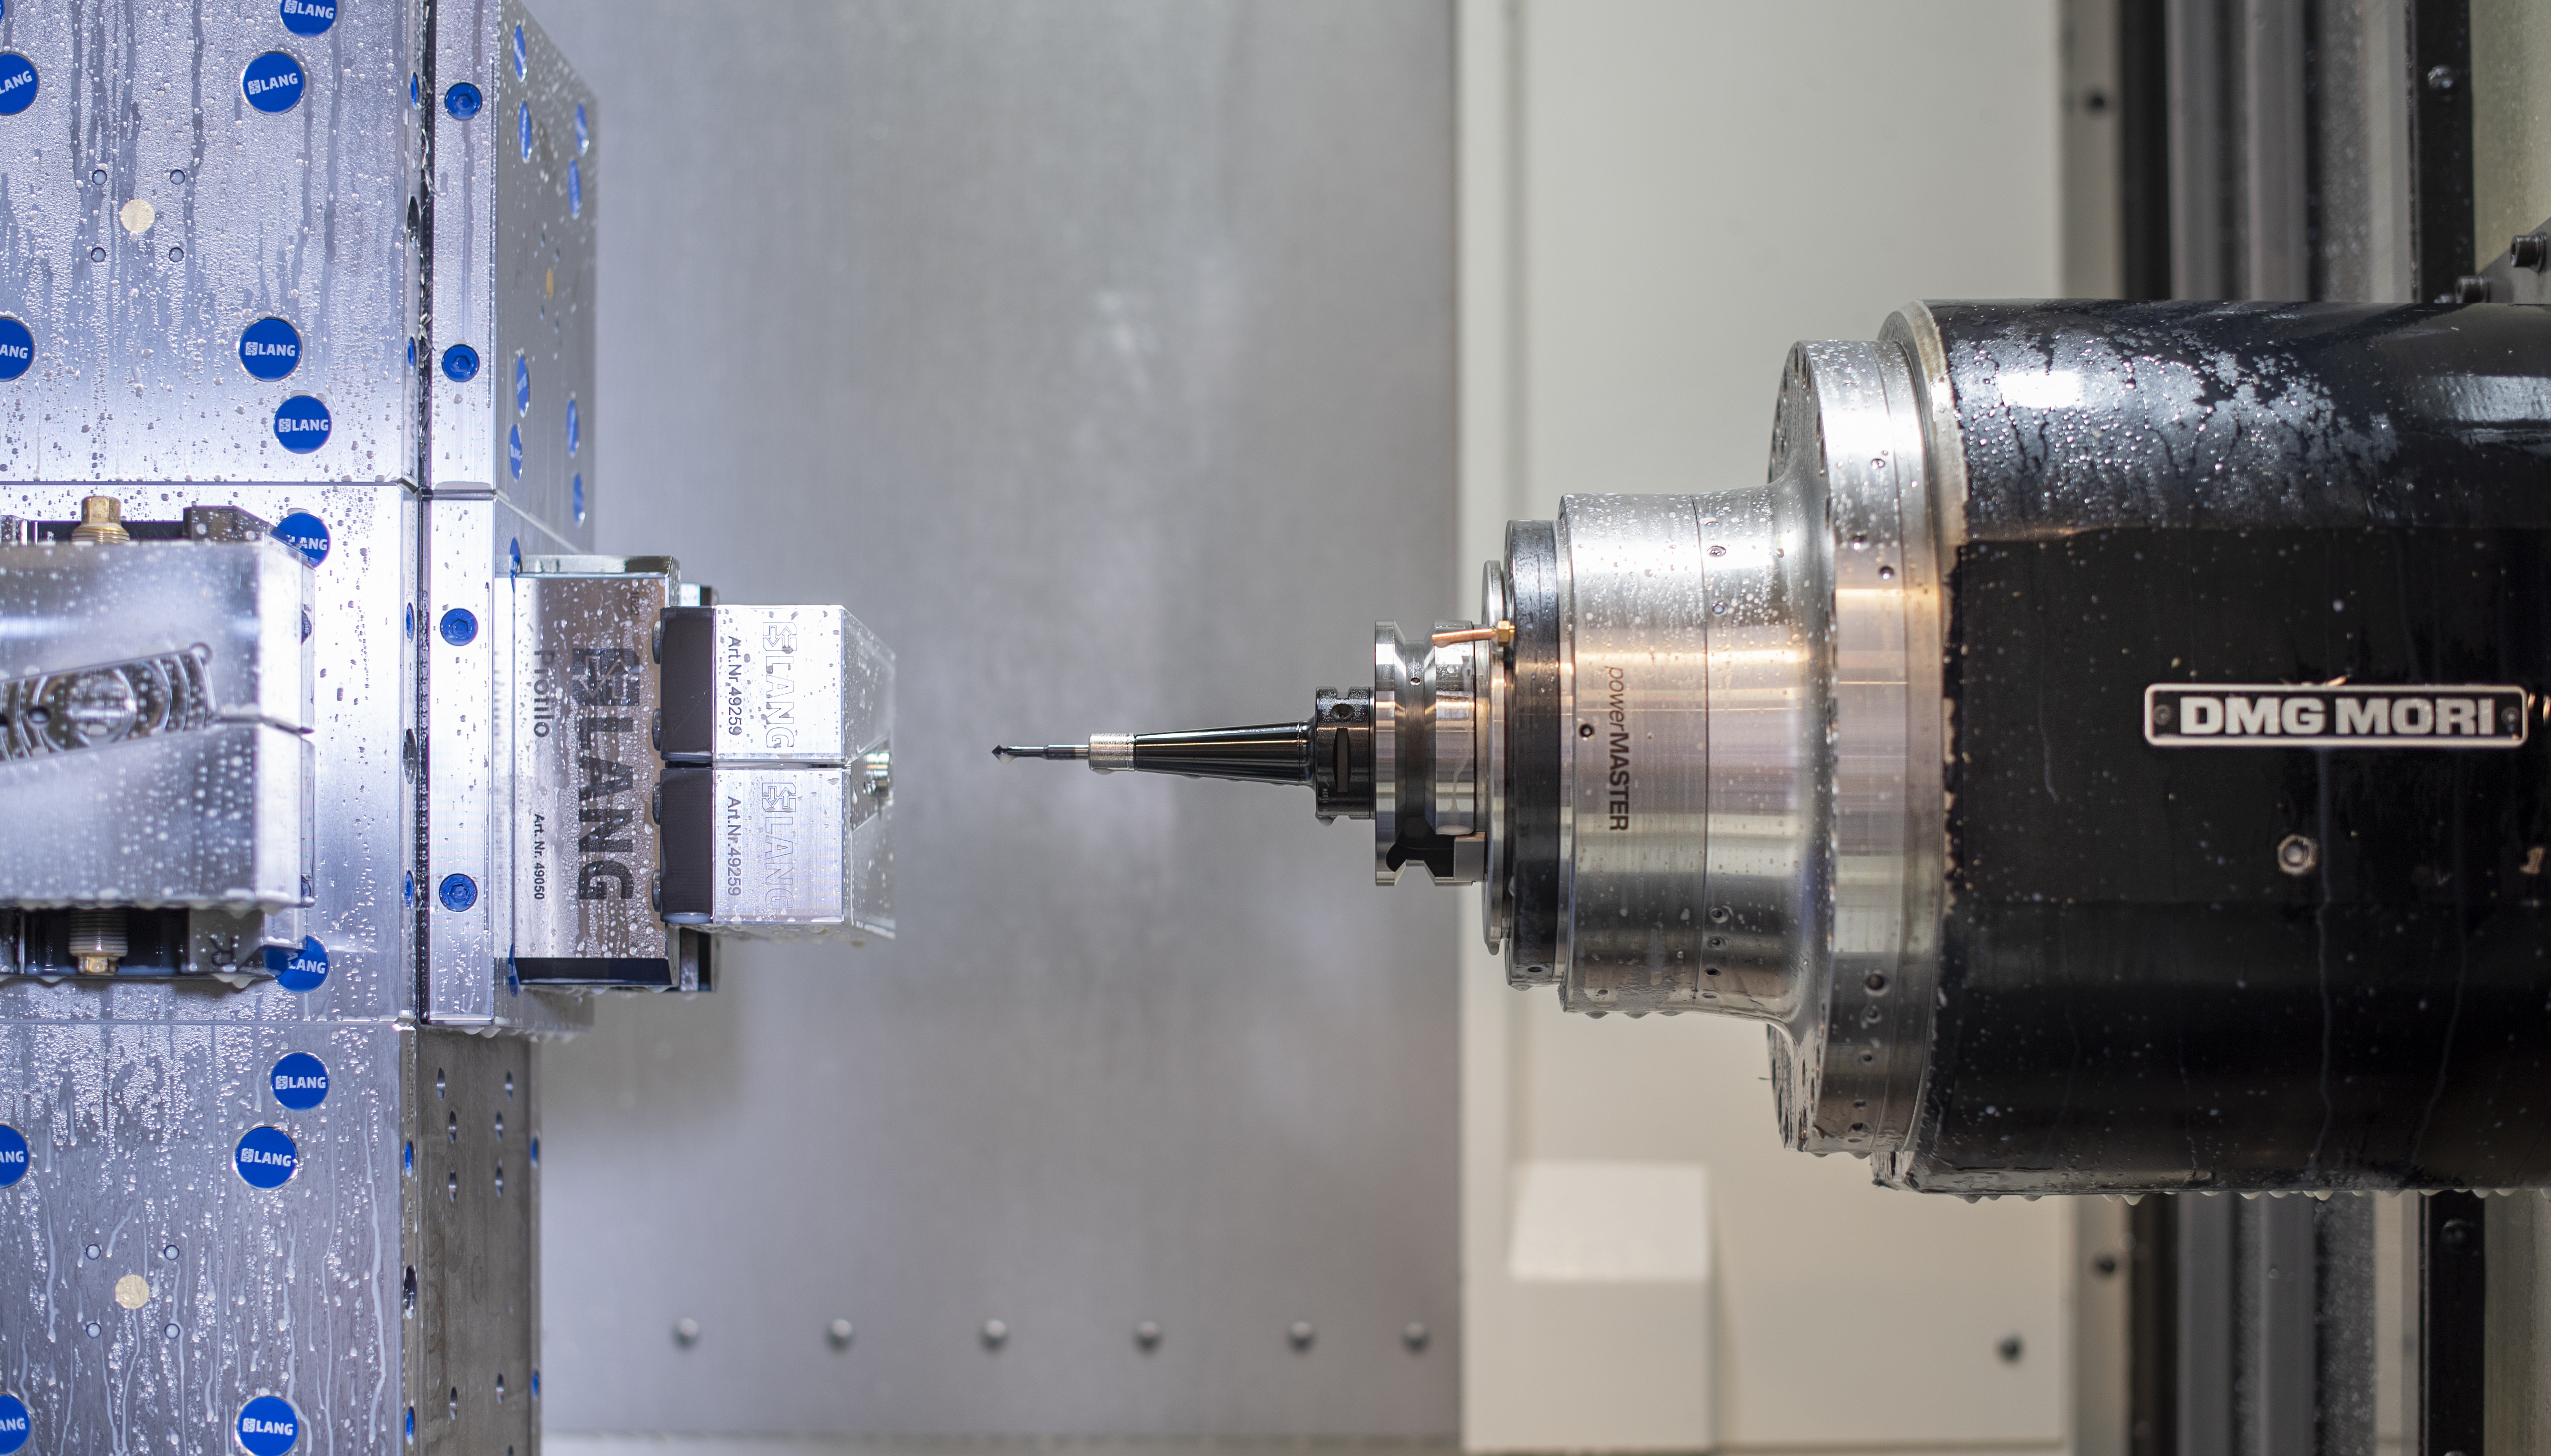
Intermec uses CNC machining, including simultaneous 5-axis capability, for components with demanding geometry. Tool access, workholding and the machining sequence are important when planning how each feature will be produced.
The photograph shows a DMG MORI spindle and a LANG workholding setup. Secure positioning supports consistent machining from one operation to the next.
Demanding materials require the best tools
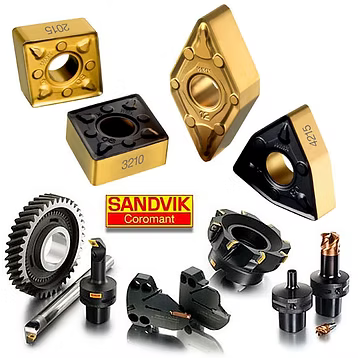
The right cutting tool is essential when machining demanding materials. High-quality tools, selected to suit the material and the operation, help achieve the required dimensions and surface finish.
Tool selection is part of the preparation for every component. Matching the cutting tool to the job supports controlled machining and consistent results, from the first cut to the finished surface.
The supplier is just as important as the tool itself. We work closely with our tooling suppliers, sharing experience and solving machining challenges together.
 Pending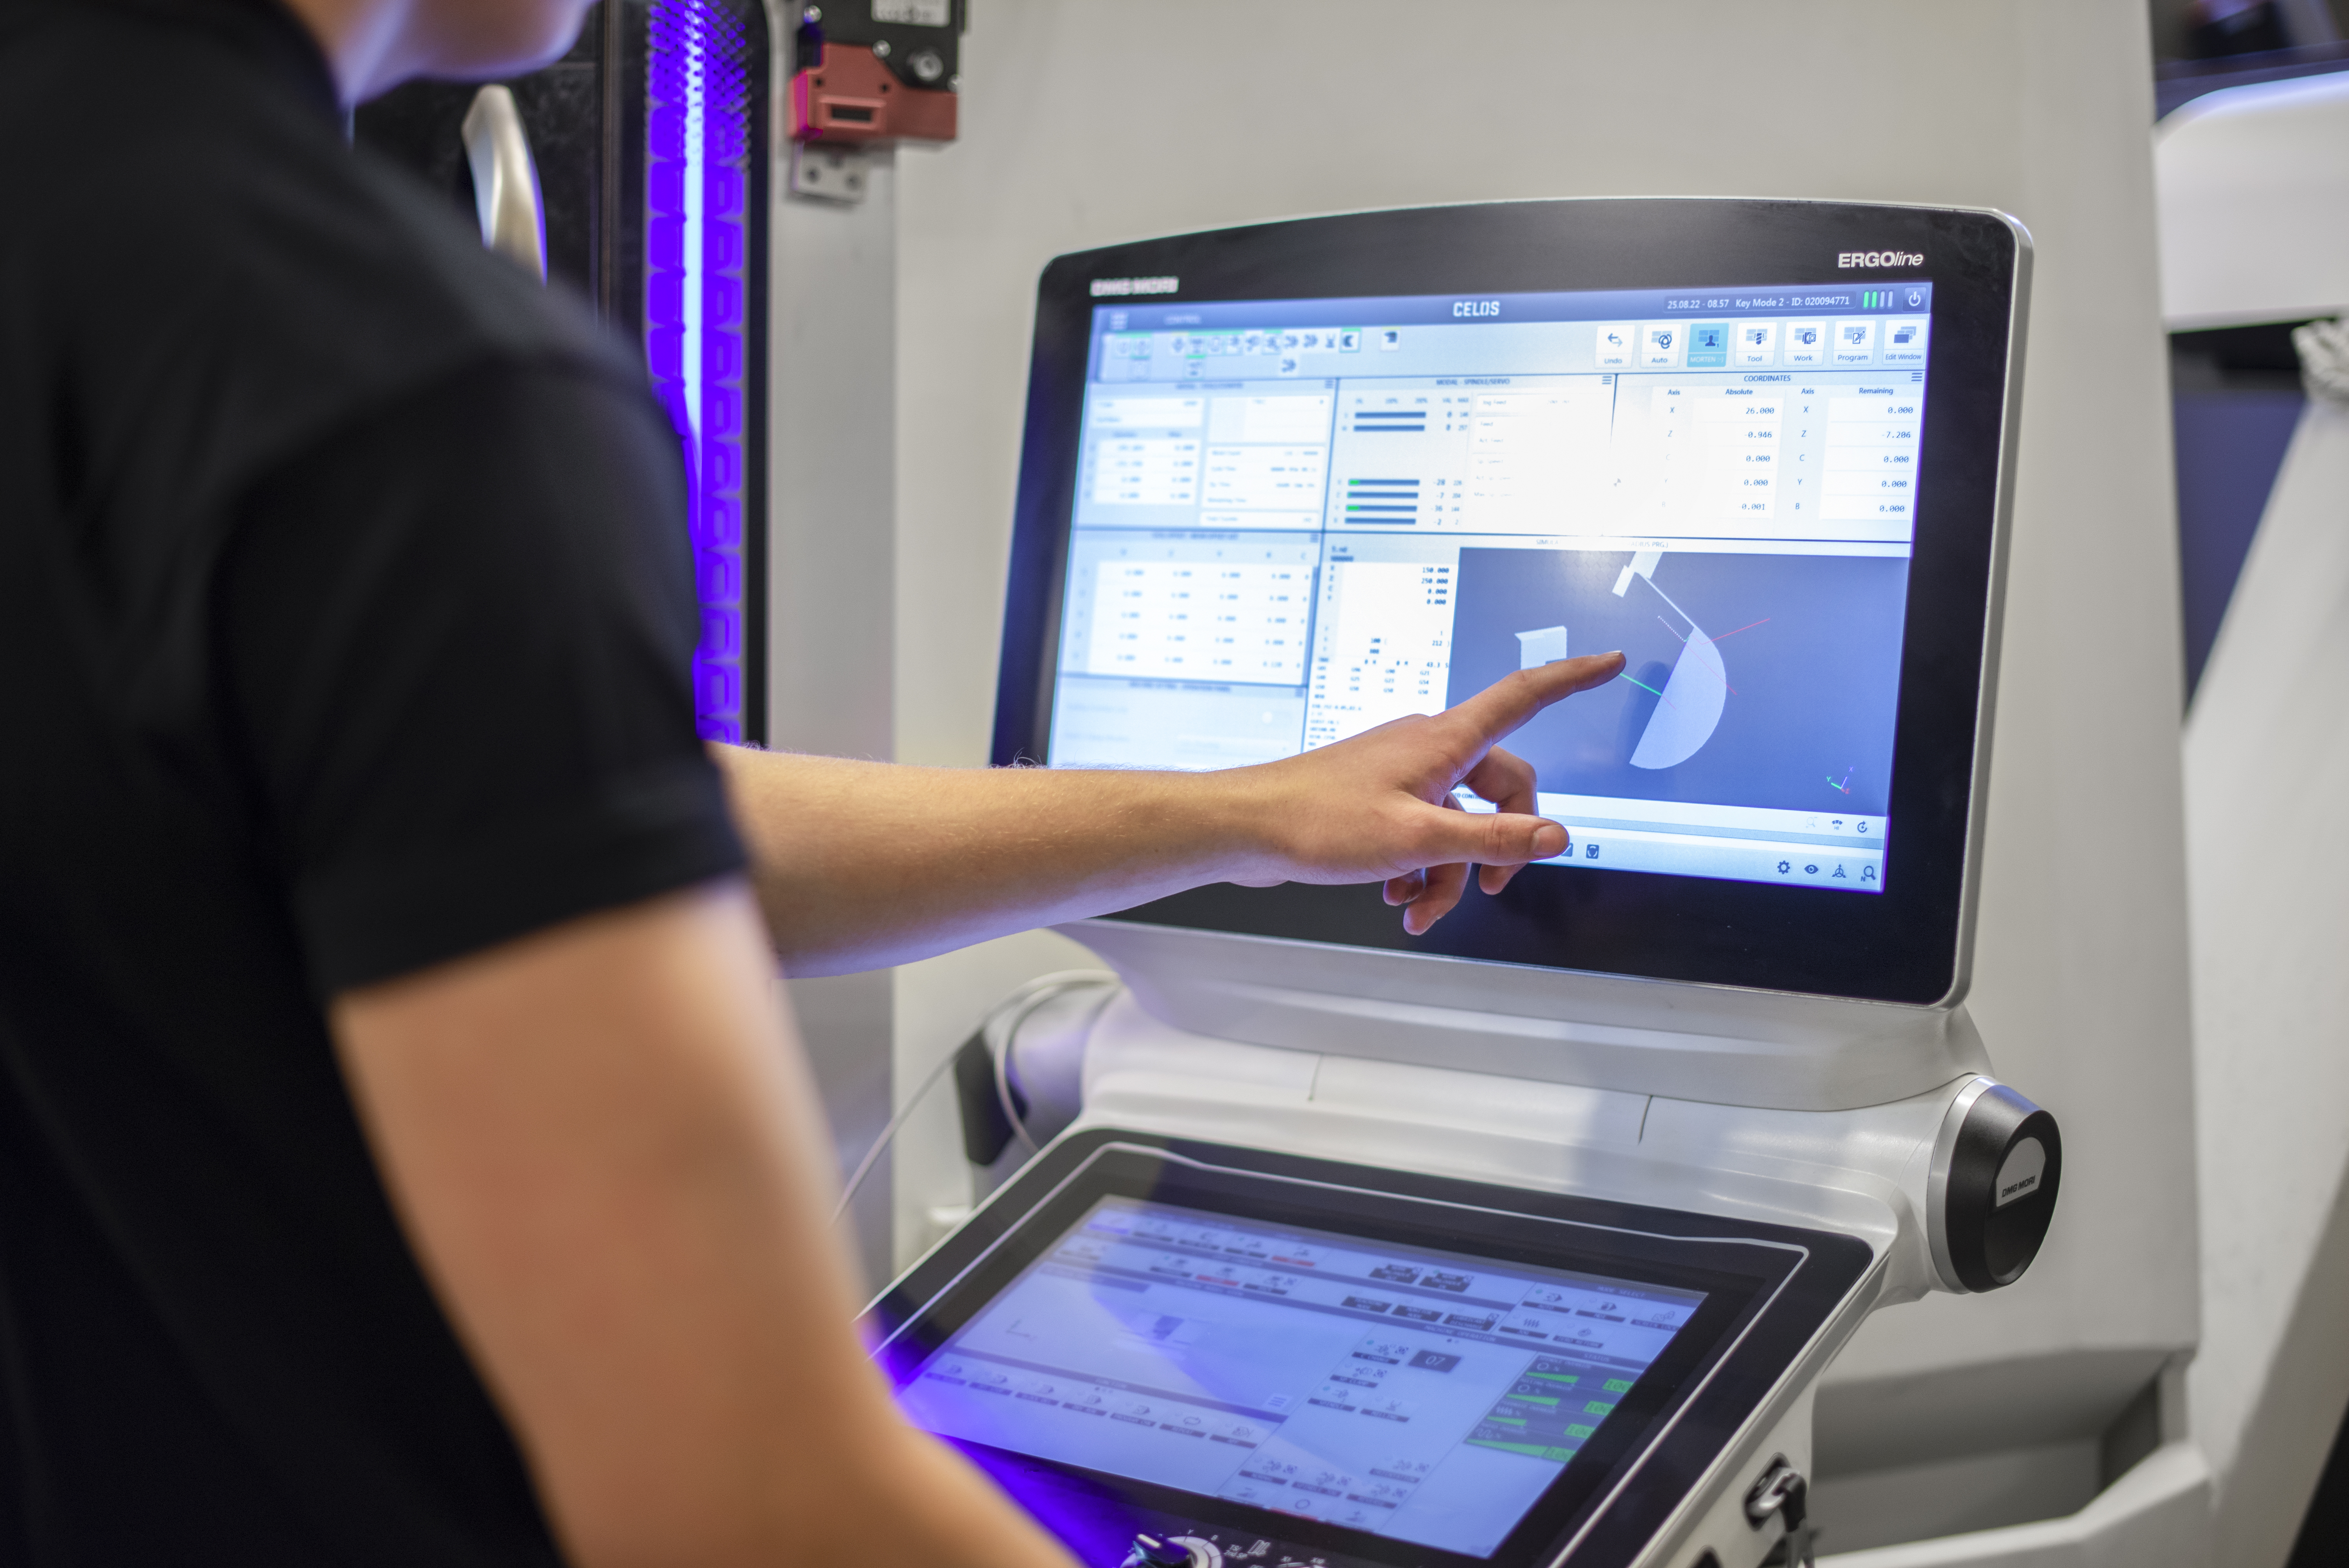
The human factor behind precision
At the heart of precision manufacturing is the CNC operator and programmer. Their knowledge, experience and judgement bring the drawing, material, cutting tools and machine together to produce the finished component.
From planning the machining sequence and preparing the program to setting up the machine and monitoring the cut, every decision matters. Skilled people recognise when adjustments are needed and take responsibility for the quality of their work.
The machining profession is evolving rapidly. Keeping up with new tools, programming methods and machine technology is essential. Continuous learning and sharing knowledge help turn these developments into better ways of working.
Checking the geometry with CMM measurement
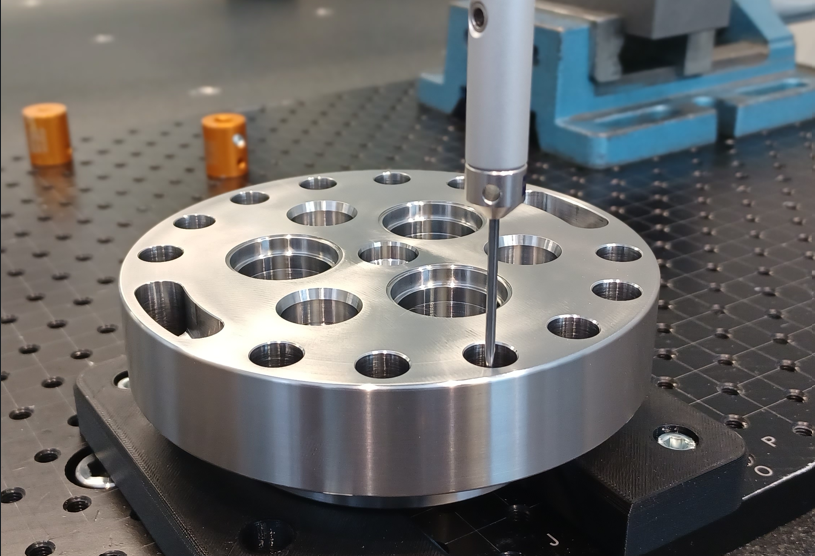
We trust ZEISS for coordinate measurement and have two ZEISS CMM machines for dimensional inspection.
A coordinate measuring machine uses a probe to locate points on a component. Measurements can be used to evaluate diameters, positions and the relationship between features against drawing requirements.
The photograph shows probing on a machined flange. The measurement setup and selected reference features are important parts of dimensional inspection.
Documenting the quality of every delivery
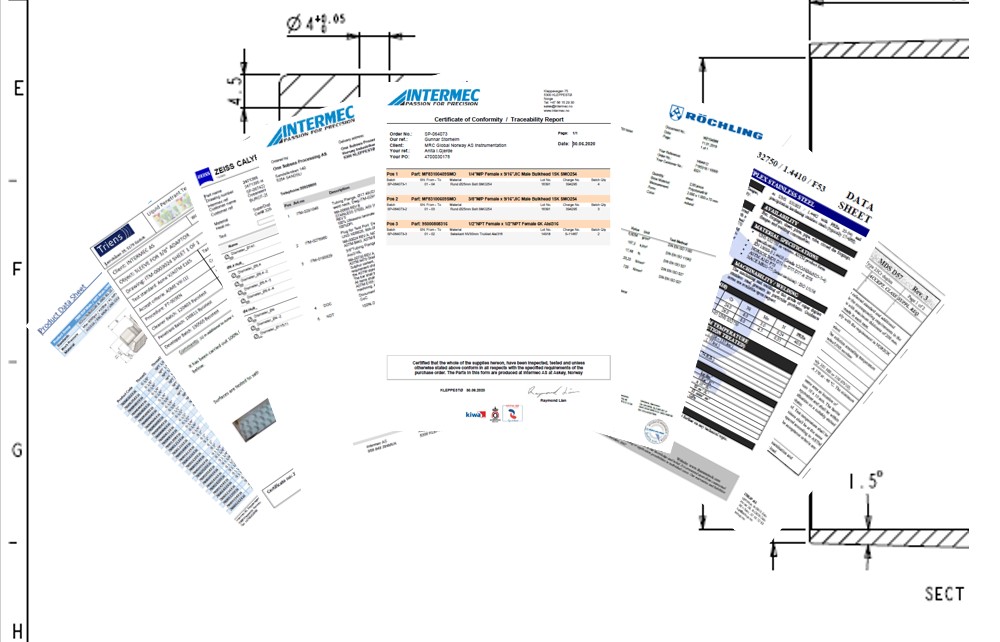
Documentation is an integral part of the finished component. The documentation package is prepared to meet the agreed order requirements, connecting material certificates, conformity documentation and inspection results.
This can include material inspection certificates to EN 10204:2004 type 3.1, a Certificate of Conformity (CoC), and dimensional inspection reports documenting measured results against drawing requirements.
Where specified, the package also includes non-destructive testing (NDT) reports, such as ultrasonic testing (UT) and dye penetrant inspection (DPI), and positive material identification (PMI) reports. The scope of inspection and documentation is agreed for each delivery.
Discuss your component with us
Contact Intermec about drawings, materials and inspection requirements.